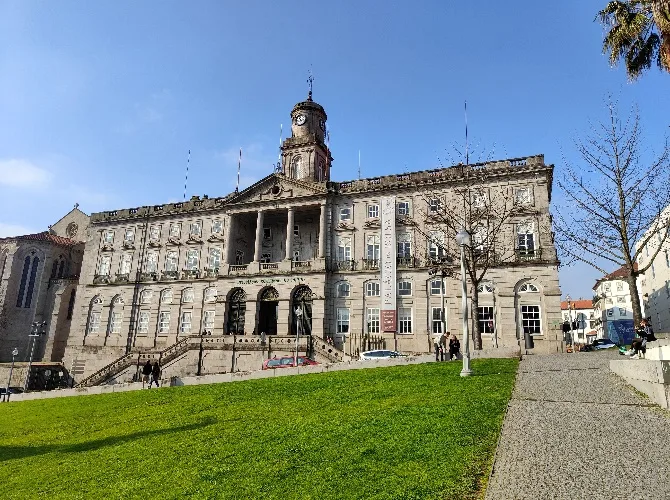
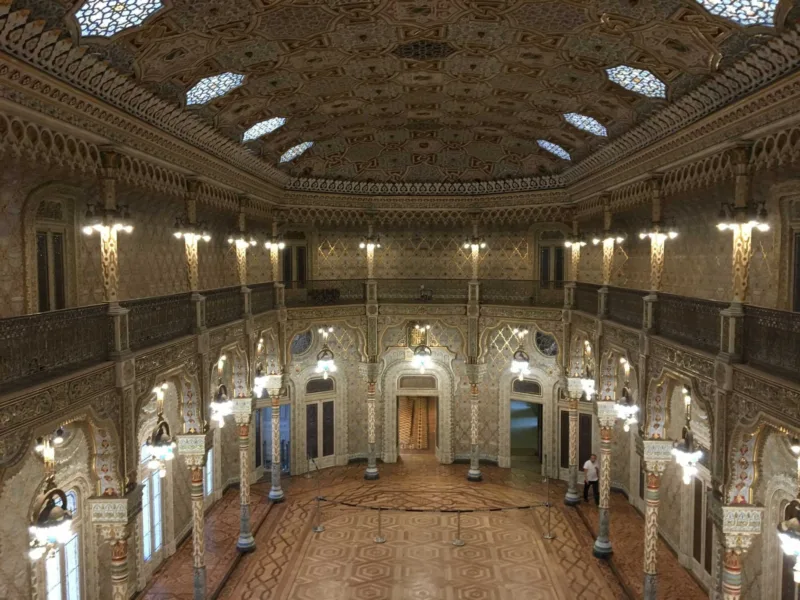
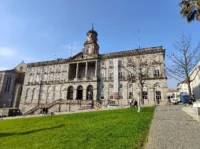
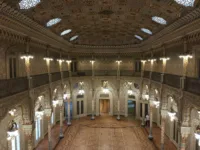
Arabian room, Bolsa Palace
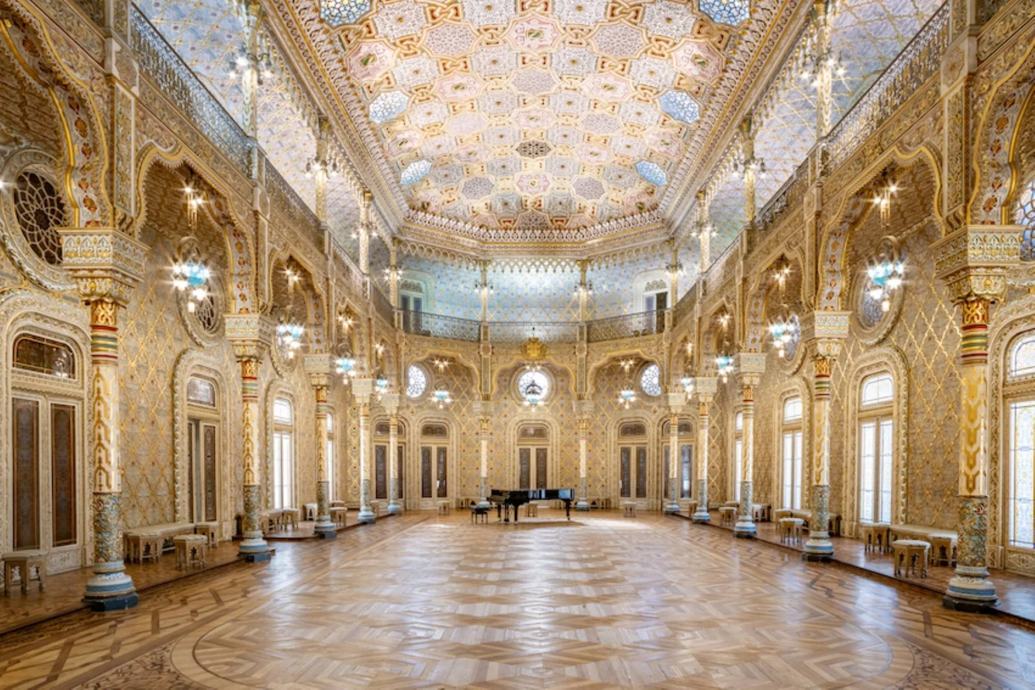
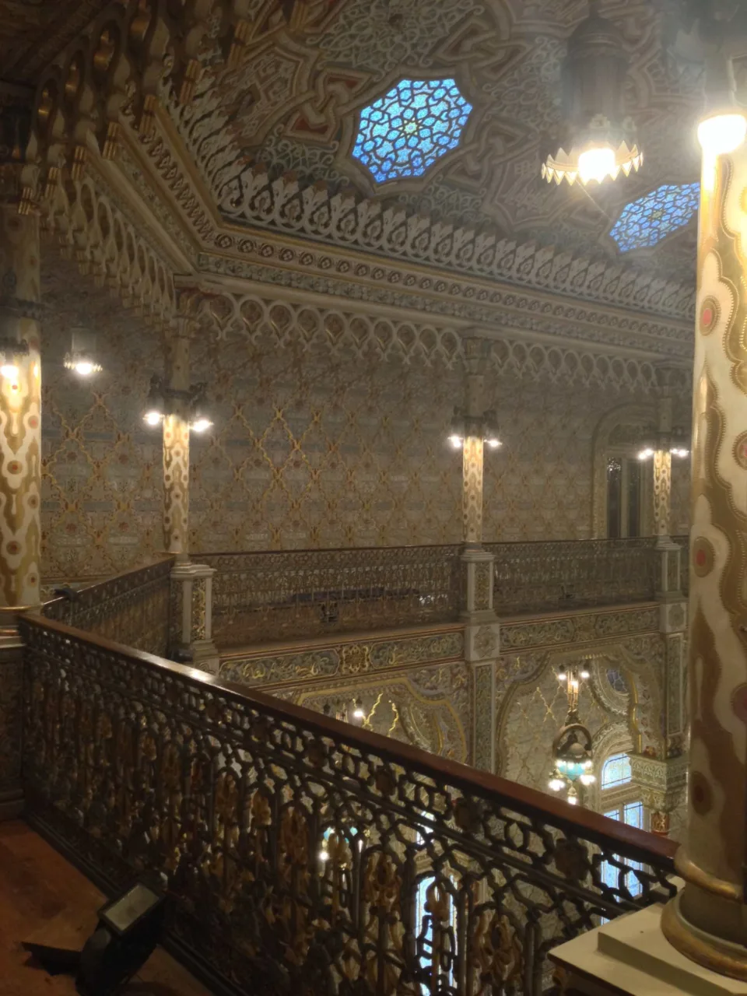
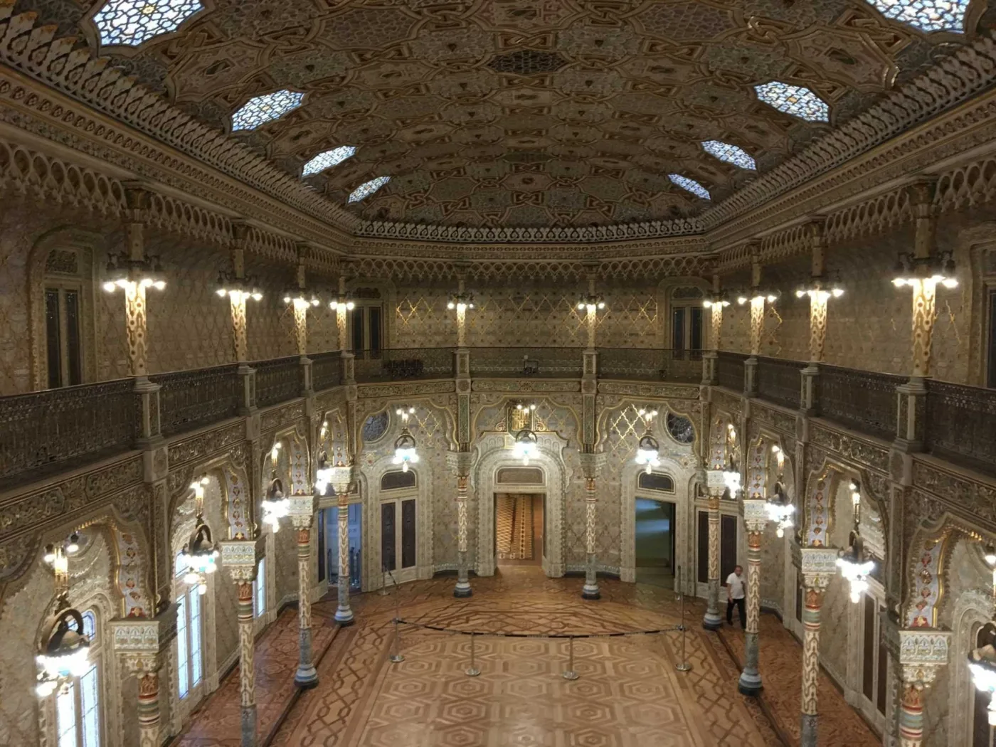
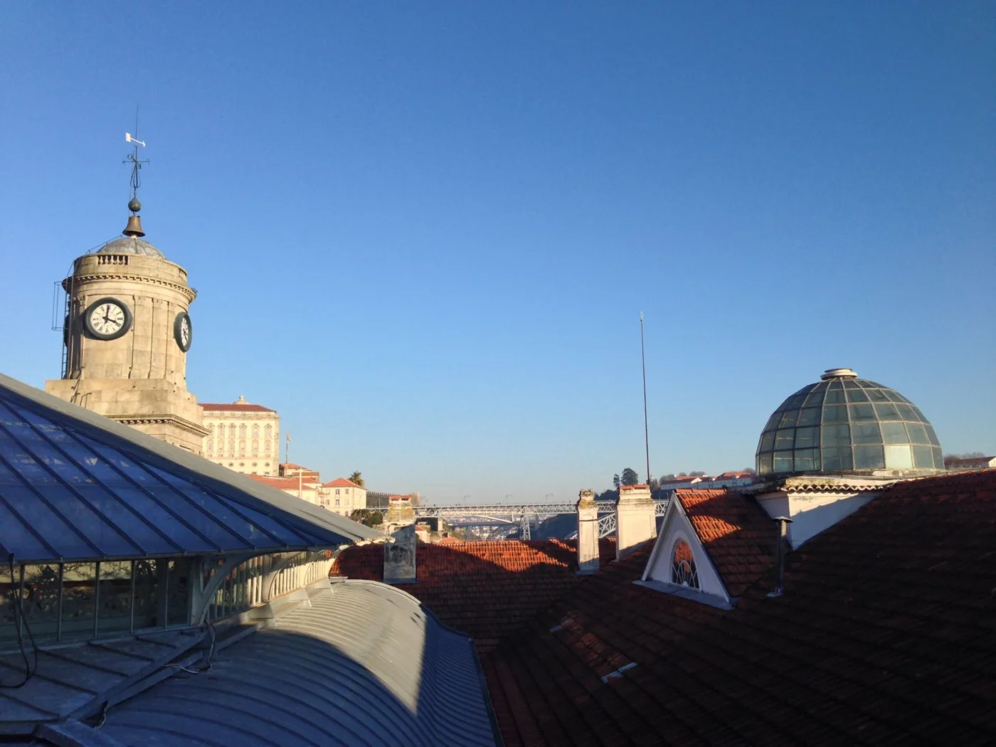
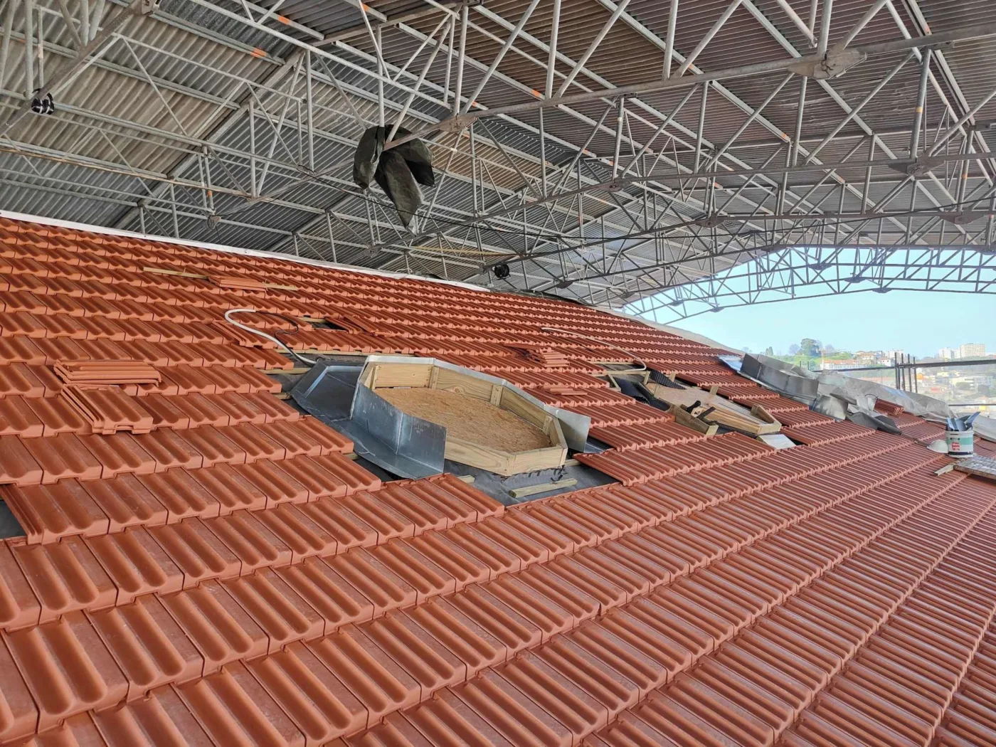
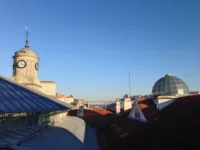
Structural conservation project for the Arab Room of the Palácio da Bolsa, in Porto, developed following the identification of structural damage, with intervention on the timber roof structure, its connections to the masonry walls, and the floors of the elevated gallery.
Concept & Challenge
The Arabian Room of the Palácio da Bolsa is one of the most remarkable historic interiors in Portugal, where any structural intervention is constrained by the need to preserve its decorative integrity. The identification of structural damage required a rigorous technical response, compatible with the historic materiality of the building and the demands of a monument in continuous use.
Approach & Methodology
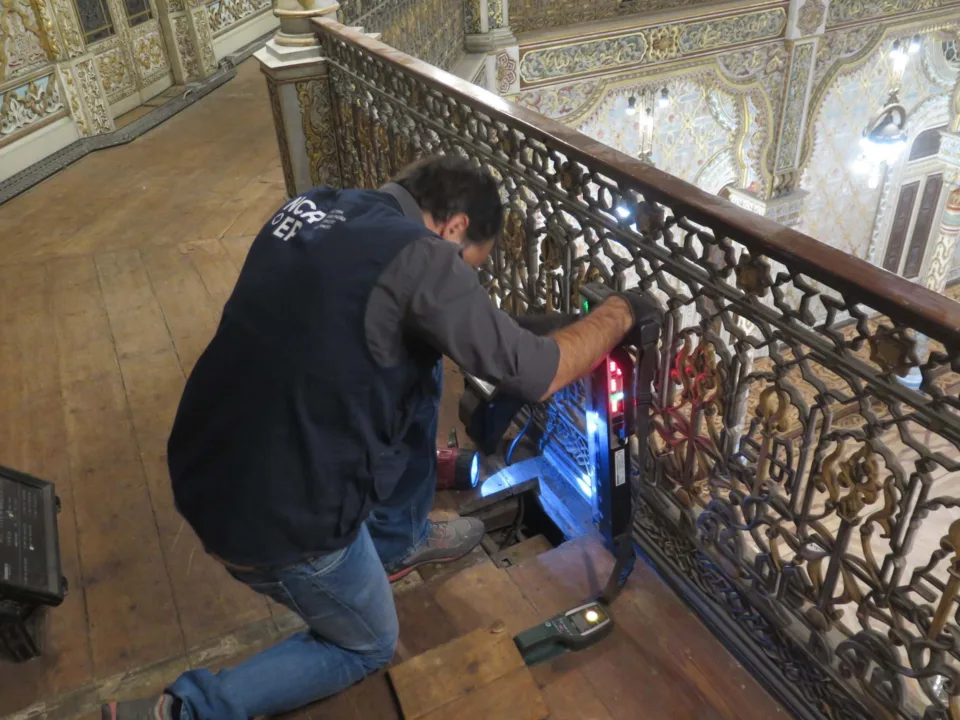
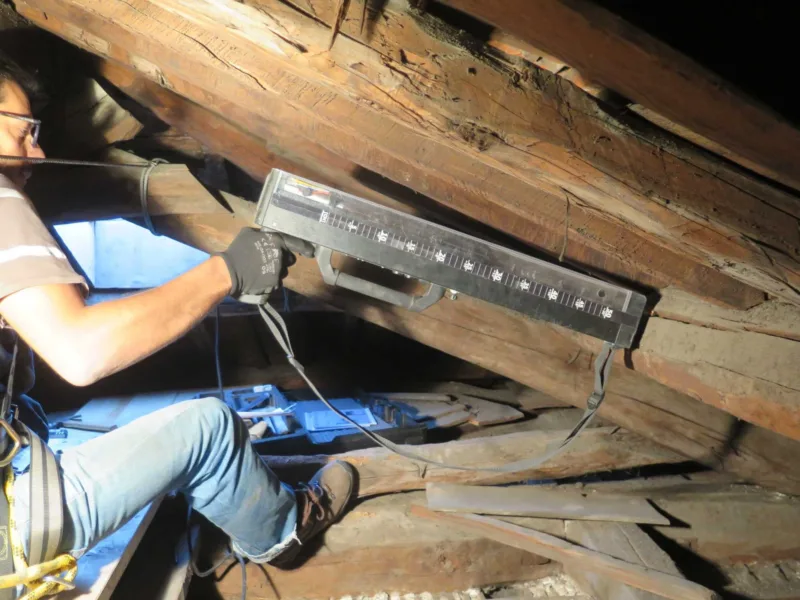
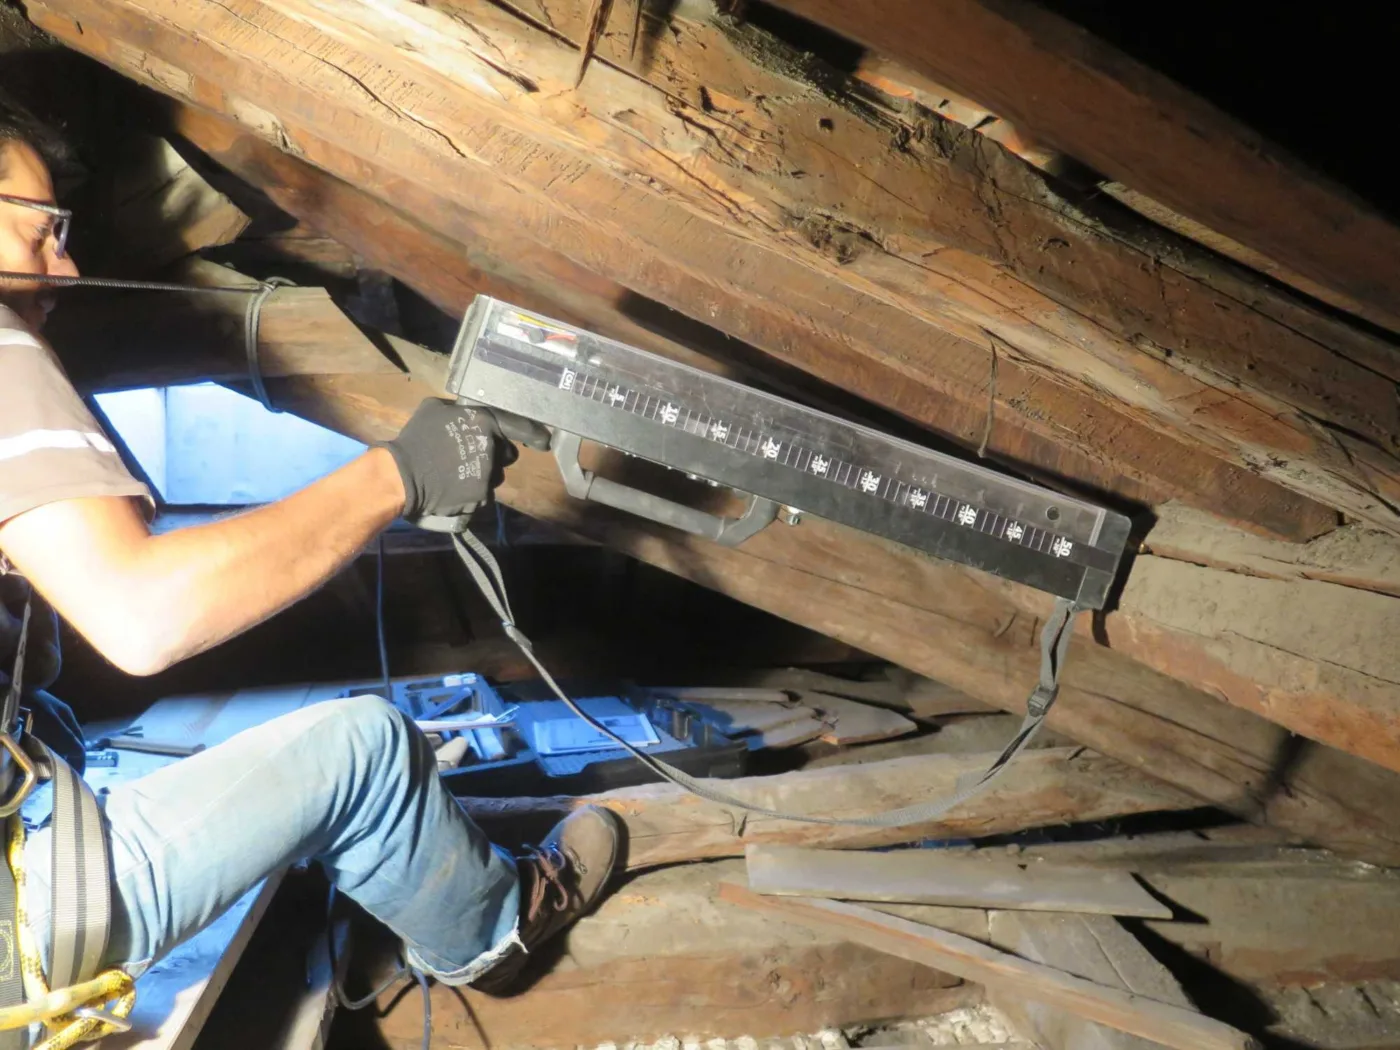
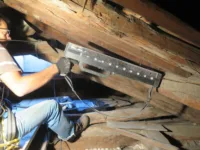
NCREP carried out a structural survey and diagnostic campaign to characterise the damage and underpin the intervention strategy, guided throughout by the principle of minimum intervention. The project focused on strengthening the timber roof and its connections to the masonry walls, and on targeted reinforcement of the elevated gallery floors to improve dynamic performance.
Solution & Results
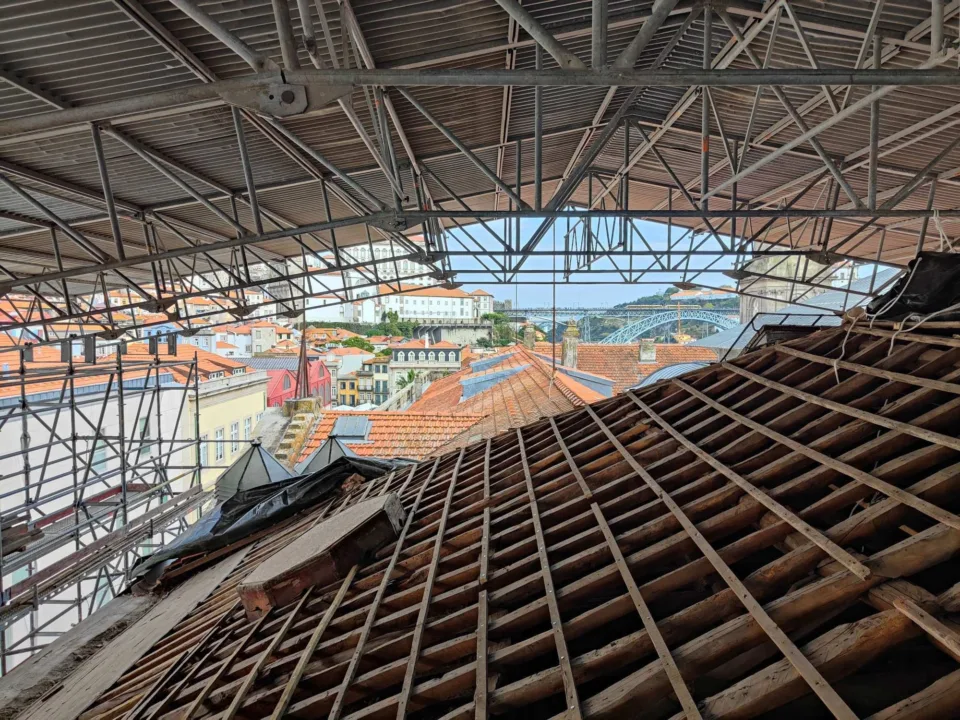
The strengthening of the roof structure and its connections to the masonry walls optimised the global structural behaviour, reducing the overall vulnerability of the ensemble. The targeted reinforcement of the gallery floors improved dynamic performance, with a direct impact on the safety and comfort of the space while preserving throughout the decorative and heritage integrity of the Arabian Room.
In the Arabian Room, to intervene in the structure is to work in the invisible so that the visible may remain intact.
Looking for specialized structural consultancy for your project?
Need to inspect, assess the safety of, or intervene on a building or structure? Our team is ready to help.